
Listing Courtesy of: Arizona Regional MLS / Listed By: Steven "Steve" Bauman, Coldwell Banker Realty - Contact: 480-951-1010
26034 N 137th Avenue Peoria, AZ 85383
Active (144 Days)
$489,900 (USD)

Description
MLS #:
7034768
7034768
Taxes
$2,508
$2,508
Lot Size
6,900 SQFT
6,900 SQFT
Type
Single-Family Home
Single-Family Home
Year Built
2017
2017
Style
Contemporary
Contemporary
Views
Mountain(s)
Mountain(s)
County
Maricopa County
Maricopa County
Listed By
Steven "Steve" Bauman, Coldwell Banker Realty, Contact: 480-951-1010
Source
Arizona Regional MLS
Last checked Oct 20 2026 at 5:16 AM GMT+0000
Arizona Regional MLS
Last checked Oct 20 2026 at 5:16 AM GMT+0000
Bathroom Details
Interior Features
- No Interior Steps
- Breakfast Bar
- 9+ Flat Ceilings
- Pantry
- Full Bth Master Bdrm
- Kitchen Island
- Double Vanity
- Master Downstairs
- Granite Counters
Lot Information
- Adjacent to Wash
- Sprinklers In Front
- Gravel/Stone Front
- Auto Timer H2o Front
- Gravel/Stone Back
Heating and Cooling
- Natural Gas
- Central Air
- Ceiling Fan(s)
- Hvac Seer Rating
Homeowners Association Information
- Dues: $63
Flooring
- Carpet
- Tile
Exterior Features
- Stucco
- Stone
- Wood Frame
- Roof: Tile
- Roof: Concrete
Utility Information
- Sewer: Public Sewer
- Energy: Multi-Zones, Fresh Air Mechanical
School Information
- Elementary School: Vistancia Elementary School
- Middle School: Vistancia Elementary School
- High School: Liberty High School
Parking
- Garage Door Opener
- Direct Access
- Rv Gated
Stories
- 1.00000000
Additional Information: North Scottsdale | 480-951-1010
Location
Estimated Monthly Mortgage Payment
*Based on Fixed Interest Rate withe a 30 year term, principal and interest only
Listing price
Down payment
%
Interest rate
%Mortgage calculator estimates are provided by Coldwell Banker Real Estate LLC and are intended for information use only. Your payments may be higher or lower and all loans are subject to credit approval.
Disclaimer: Listing Data Copyright 2026 Arizona Regional Multiple Listing Service, Inc. All Rights reserved
All information should be verified by the recipient and none is guaranteed as accurate by ARMLS.
ARMLS Last Updated: 10/19/26 22:16.
All information should be verified by the recipient and none is guaranteed as accurate by ARMLS.
ARMLS Last Updated: 10/19/26 22:16.

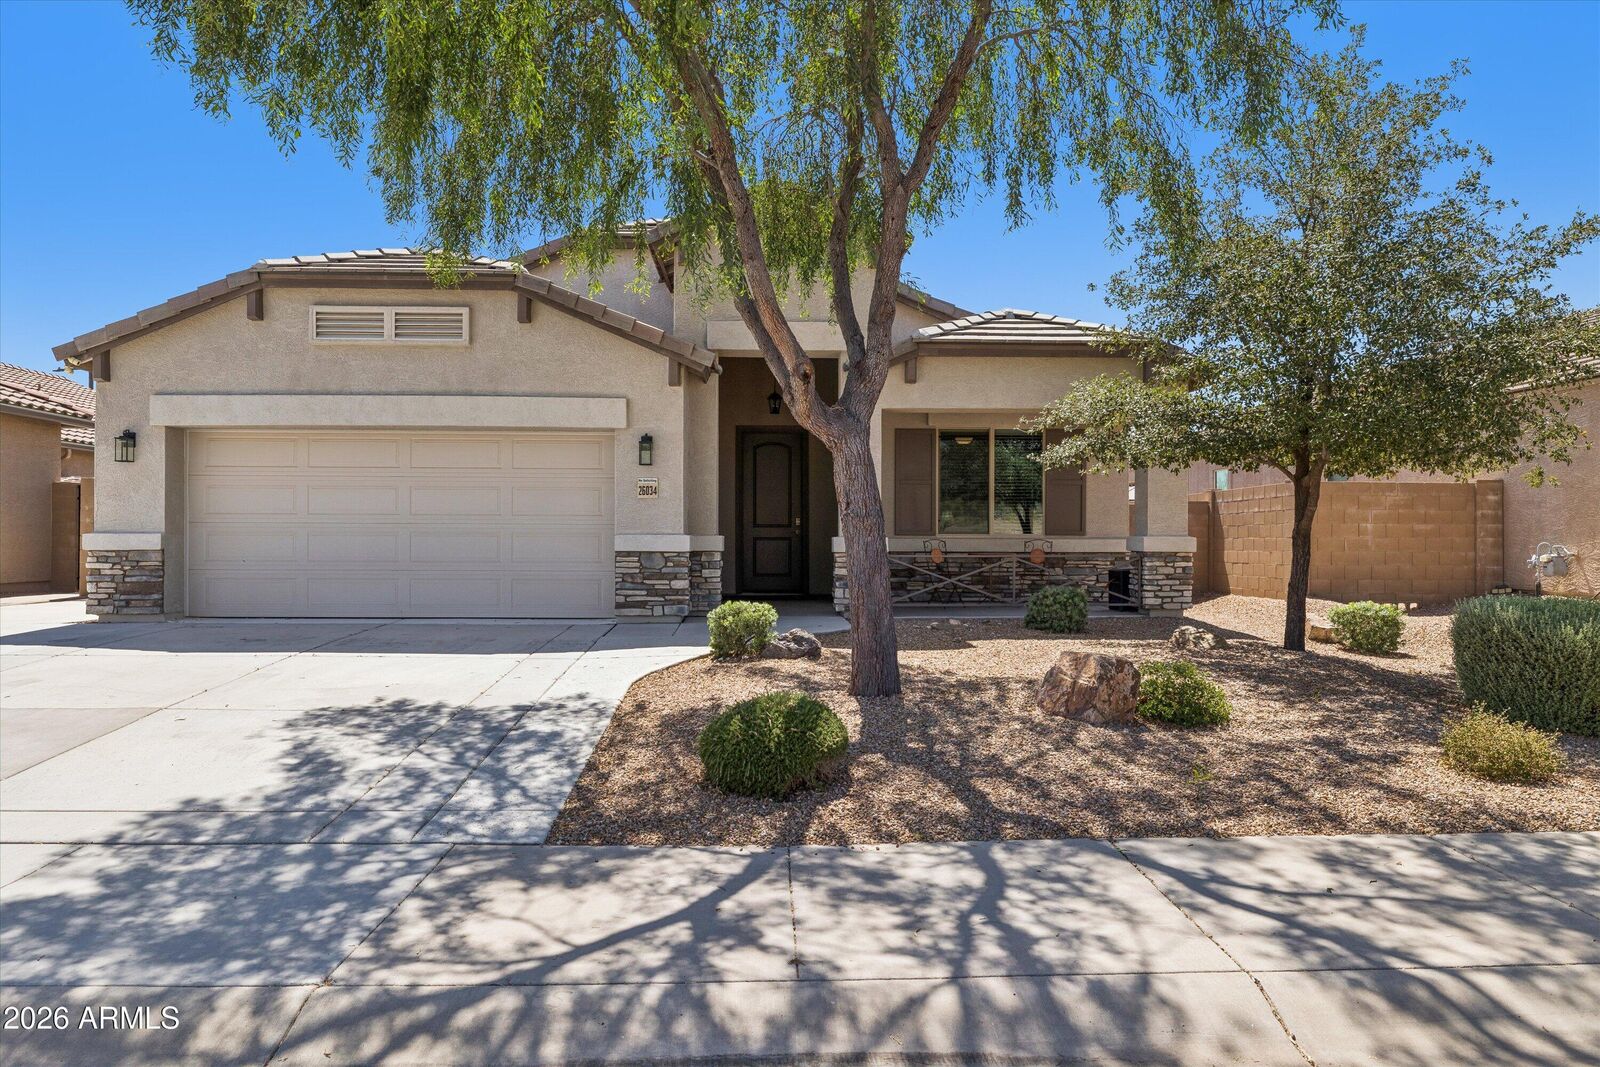
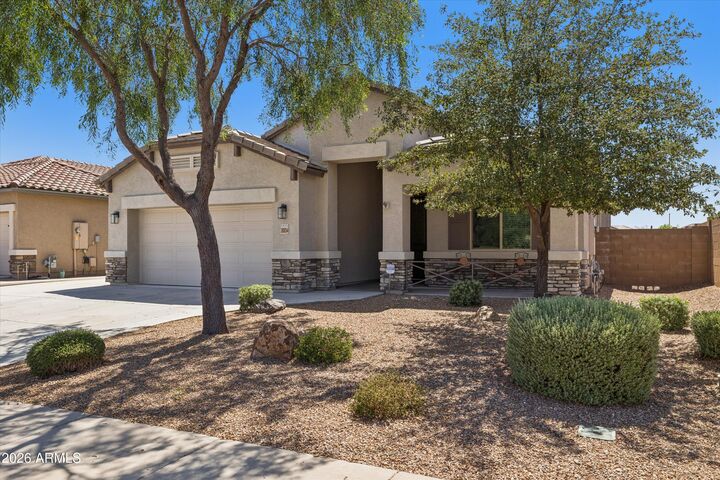
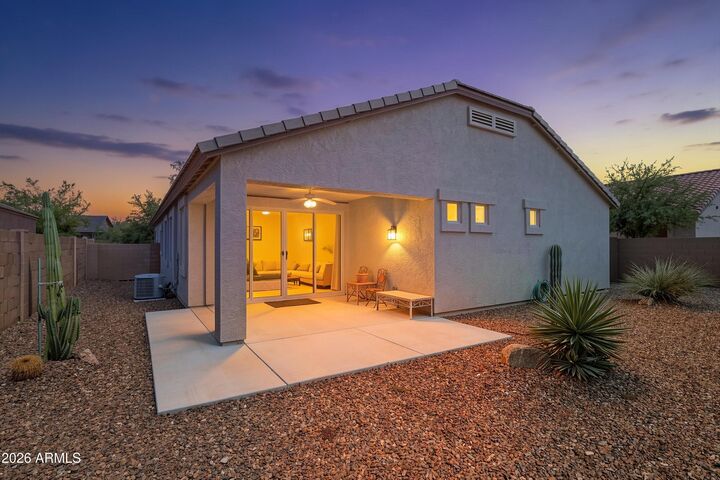
The primary suite provides a relaxing retreat with dual vanities, a walk-in shower, and generous storage. Throughout the home, 9-foot ceilings with tall doors, neutral designer finishes and tile flooring in key living areas create a welcoming and functional atmosphere. Outside, the approximately 6,900-square-foot premium lot offers a low-maintenance desert landscaped yard and inviting curb appeal, highlighted by a covered front porch that opens to green-space and captures beautiful Arizona sunrises. The attached garage has extra ceiling insulation and an epoxied floor as well as a widened driveway and RV gate. Energy-efficient construction, and modern systems add everyday convenience.
Located near hiking trails, Lake Pleasant Regional Park, outdoor recreation, and highly regarded schools, this home combines suburban tranquility with easy access to the amenities of Peoria and the Loop 303 corridor.